
+17
1037 Birch Grove Trail
Justin, TX 76247
- Price $619,900
- Northwest ISD
- 3 Beds
- 4.5 Baths
- 2.5-Car Garage
- 2,966 SQ FT
- Neighborhood Timberbrook
- Floor Plan Brazos
Move In Ready
 18 Photos
About
This Home
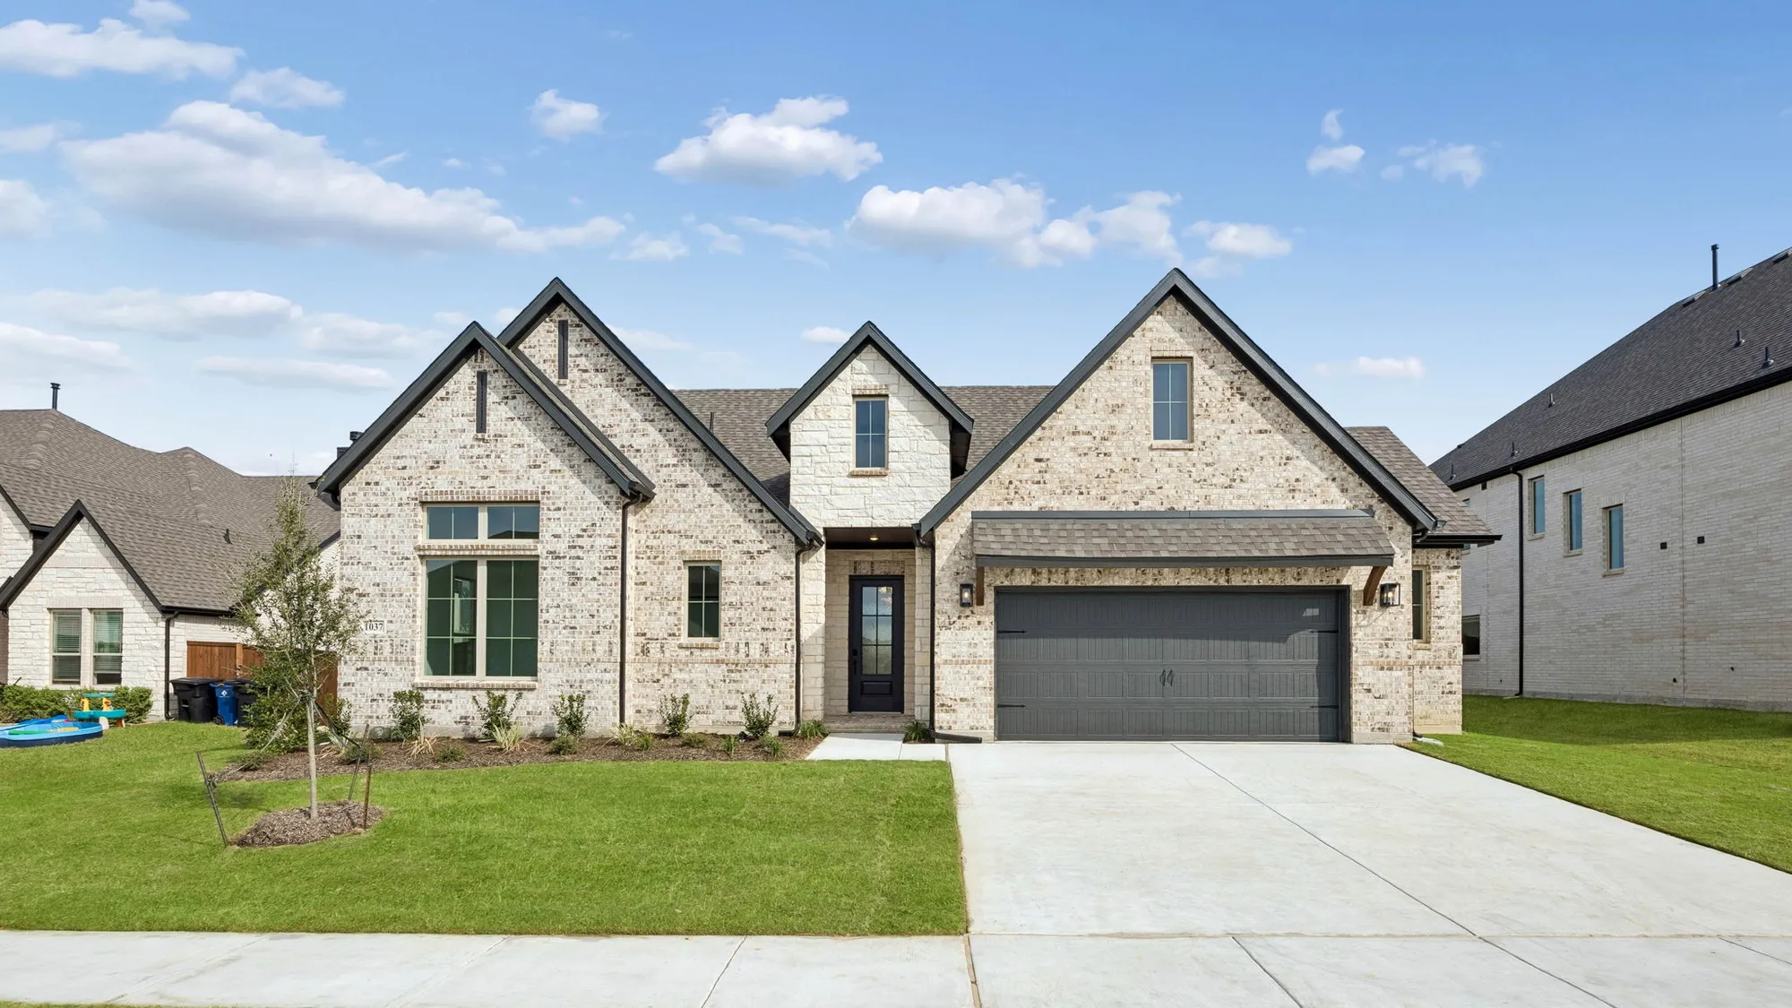
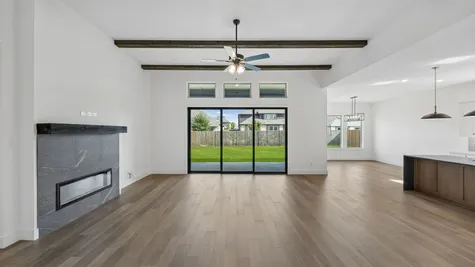
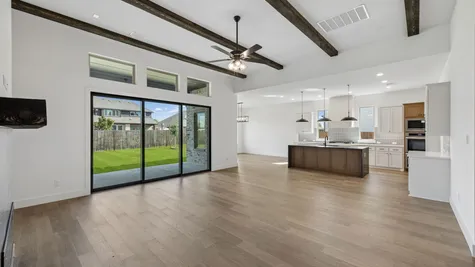
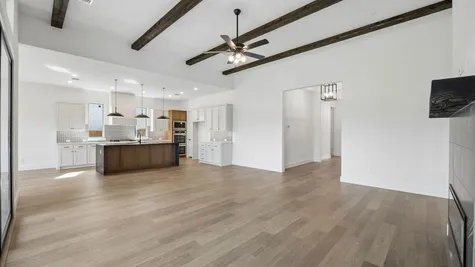
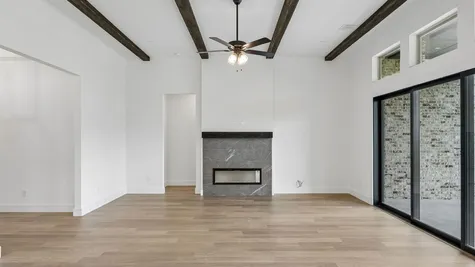
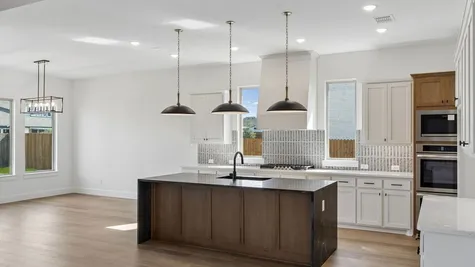
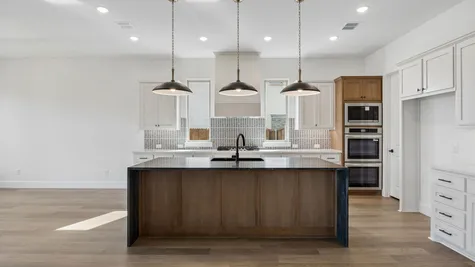
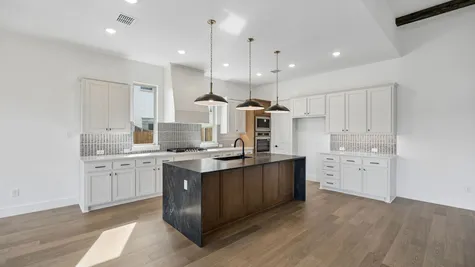
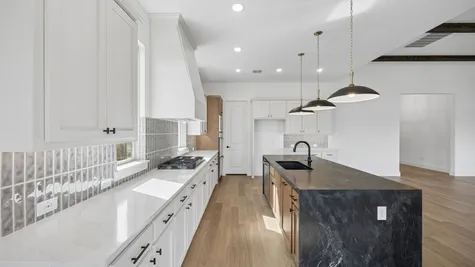
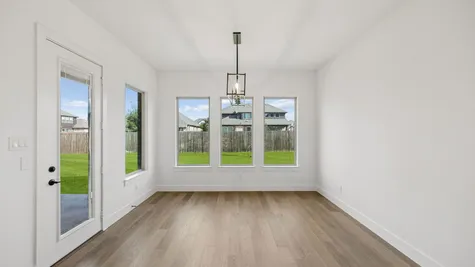
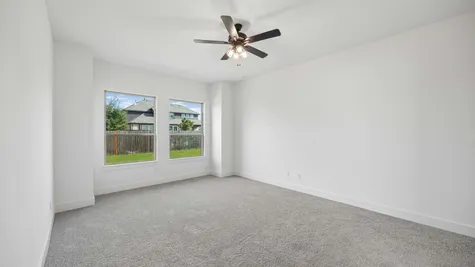
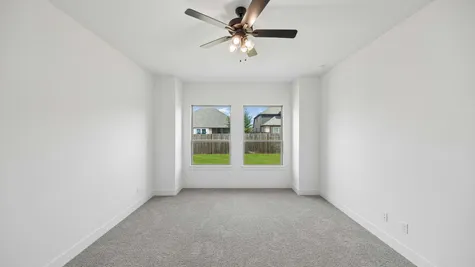
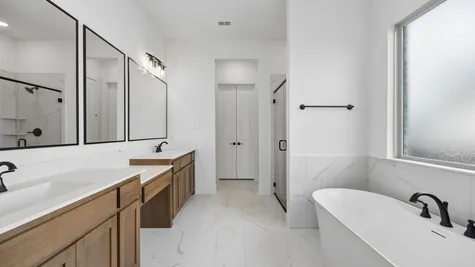
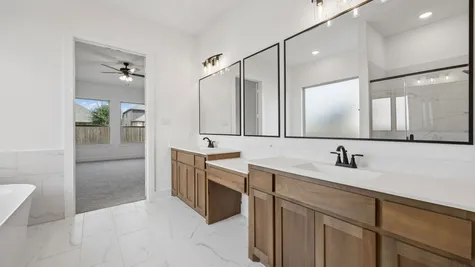
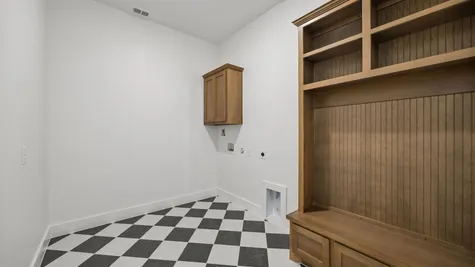
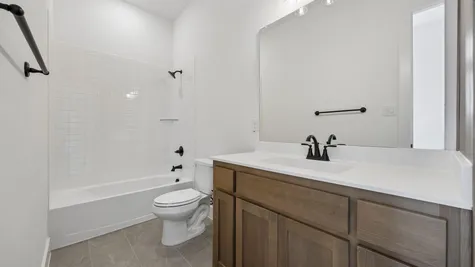
Built on an 80' wide lot, this 2,966 sq ft home features 3 beds, 4.5 baths, a 2.5 car garage, a study, en-suite bathrooms in all rooms including the study, beamed ceilings in the great room, a 12 ft sliding door to the patio, box bay windows in the primary suite, and a large walk-in closet at the primary bathroom. The gourmet kitchen is expertly designed with stained cabinets with a pop of white cabinets at the wrapped kitchen island, 3cm quartz countertops at the kitchen perimeter and 3cm soapstone waterfall countertop at the island, a trash can pullout drawer, black cabinet hardware, a matte black kitchen faucet and a black single bowl sink. Throughout the home enjoy upgraded carpet, tile and laminate flooring, matte black fixtures, upgraded backsplash tiles in kitchen and bathrooms, and designer lighting fixtures.
Floor Plans

Justin Elementary School
Barksdale Middle School
Northwest High School
I'm Interested in this Home!
If You Have Questions, Call 1-800-821-HOME
See What Our Homebuyers Are Saying
Get Started!

Schedule a Showing
If You Have Questions, Call 1-800-821-HOME. Our Sales Center is open daily 11-7.
Schedule a Visit





 Call
 Email
 Text