
+18
9541 Armida Place
Fort Worth, TX 76179
- Price $619,900
- Eagle Mountain-Saginaw ISD
- 5 Beds
- 4.5 Baths
- 3-Car Garage
- 3,195 SQ FT
- Neighborhood Bluffs at Northpointe
- Floor Plan Cedarwood II
Move In Ready
 19 Photos
About
This Home
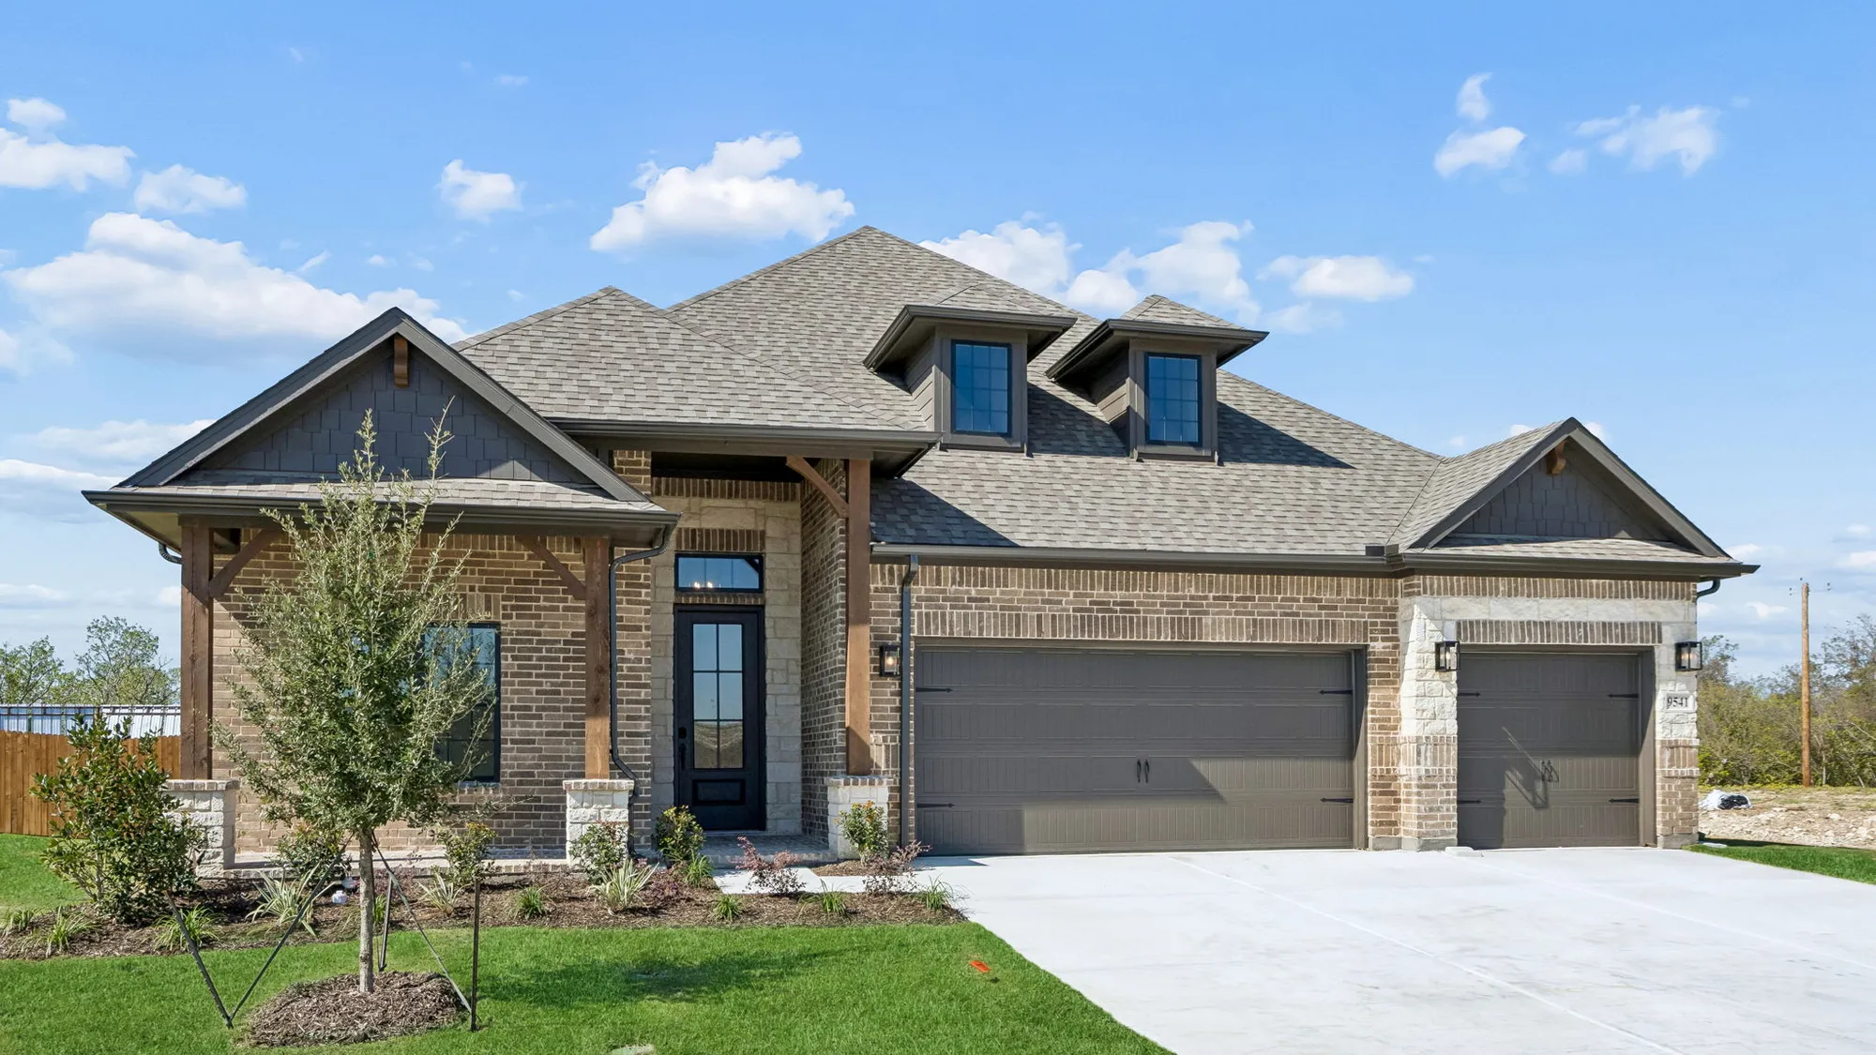
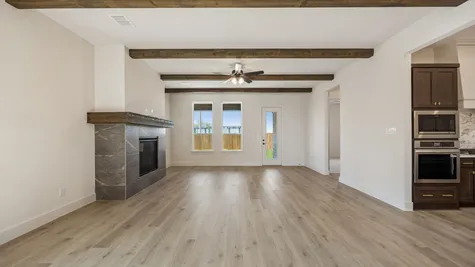
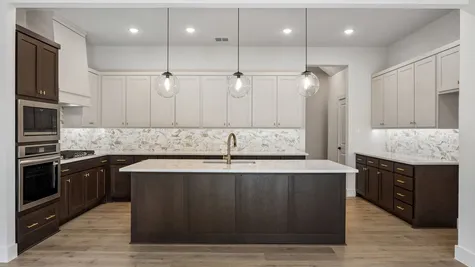
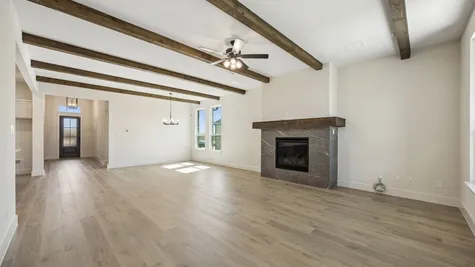
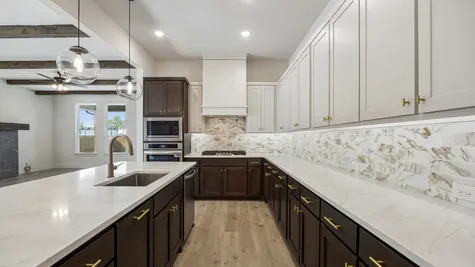
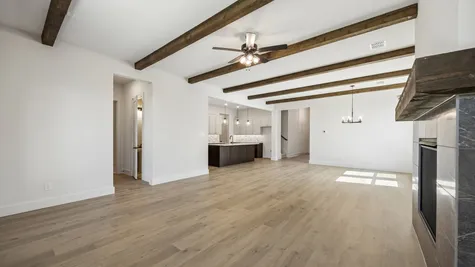
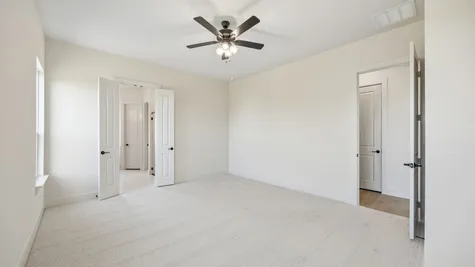
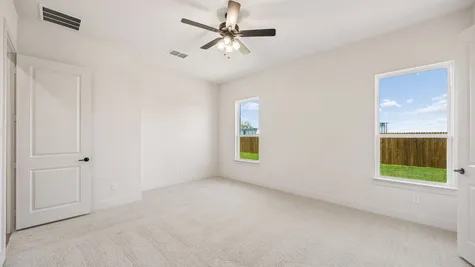
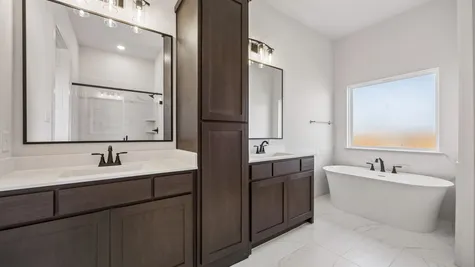
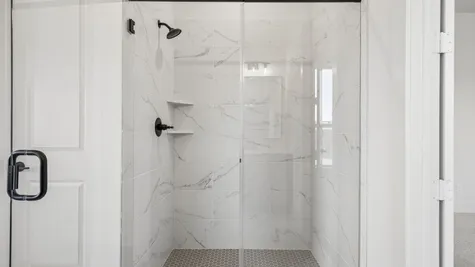
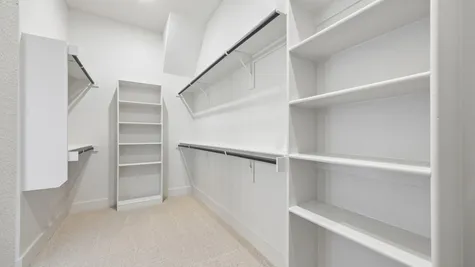
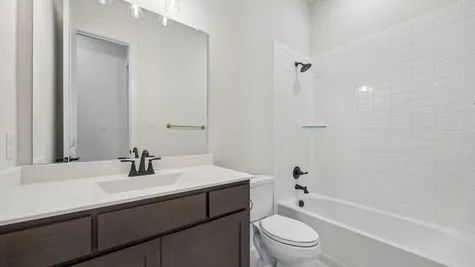
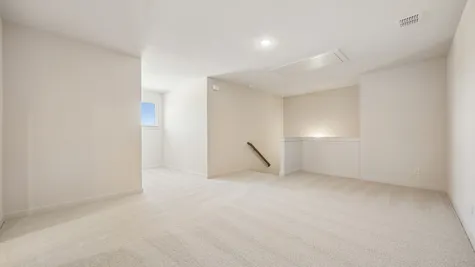
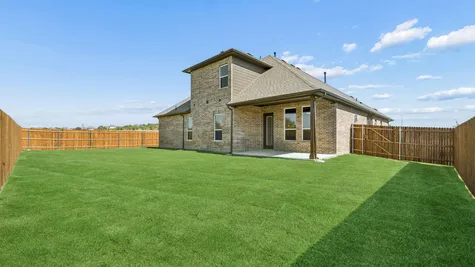
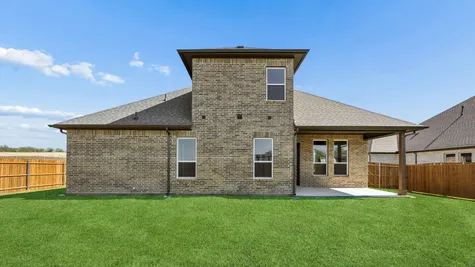
Nestled on an 80 ft lot, this spacious Cedarwood II spans 3,195 sq. ft. with 5 bedrooms, 4.5 baths, a 3-car garage, a flex room upstairs, beamed ceilings in the living room, and a mudroom bench with storage and linen closet. The gourmet kitchen is equipped with a 36 inch gas cooktop, 36 inch wood vent hood, under cabinet lights, 3cm quartz countertops, stained cabinets with white painted cabinets on the upper cabinets, a wrapped island, trash can pullout drawer, satin brass cabinet hardware, champagne bronze kitchen faucet, and a stainless steel kitchen sink. Throughout the home enjoy black windows in the front, upgraded carpet, tile and laminate flooring, matte black fixtures, and upgraded wall tiles in all wet areas.
Floor Plans


Eagle Mountain Elementary School
Wayside Middle School
Eagle Mountain High School
I'm Interested in this Home!
If You Have Questions, Call 1-800-821-HOME
See What Our Homebuyers Are Saying
Get Started!

Schedule a Showing
If You Have Questions, Call 1-800-821-HOME. Our Sales Center is open daily 11-7.
Schedule a Visit





 Call
 Email
 Text