
+10

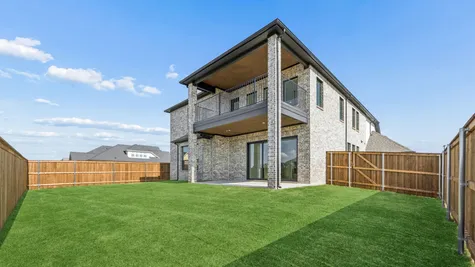
424 Fire Blade Drive
Aledo, TX 76008
- Price $749,900
- Aledo ISD
- 4 Beds
- 3.5 Baths
- 3-Car Garage
- 3,904 SQ FT
- Neighborhood Rio Vista at Kelly Ranch
- Floor Plan Oakmont
Move In Ready
 10 Photos
 Virtual Tour
About
This Home
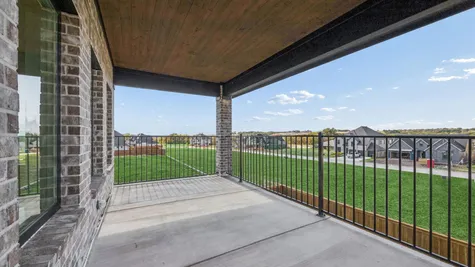
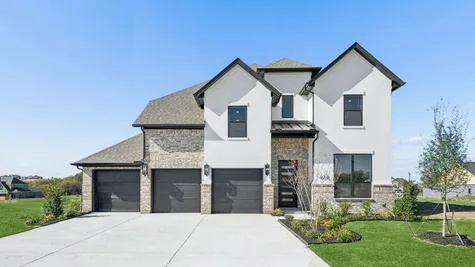
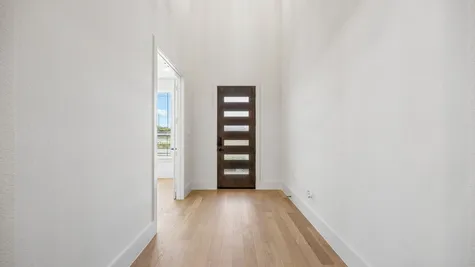
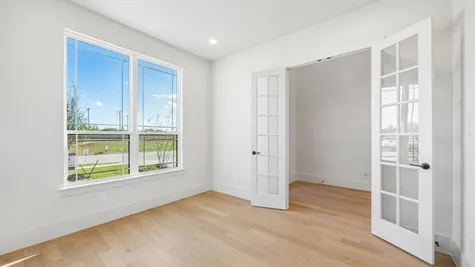
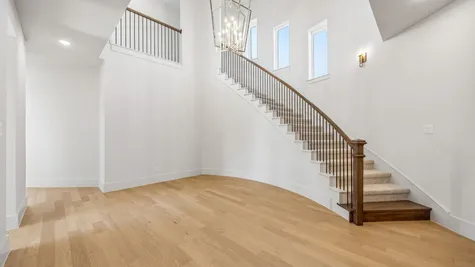
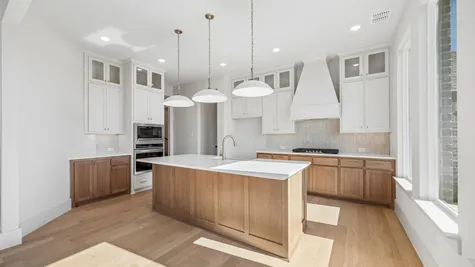
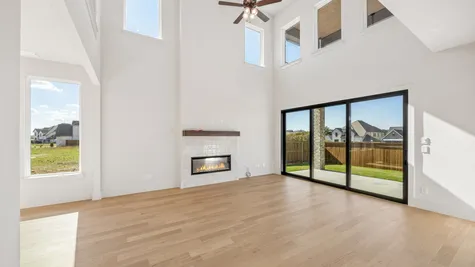
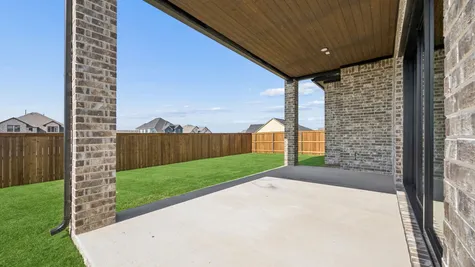
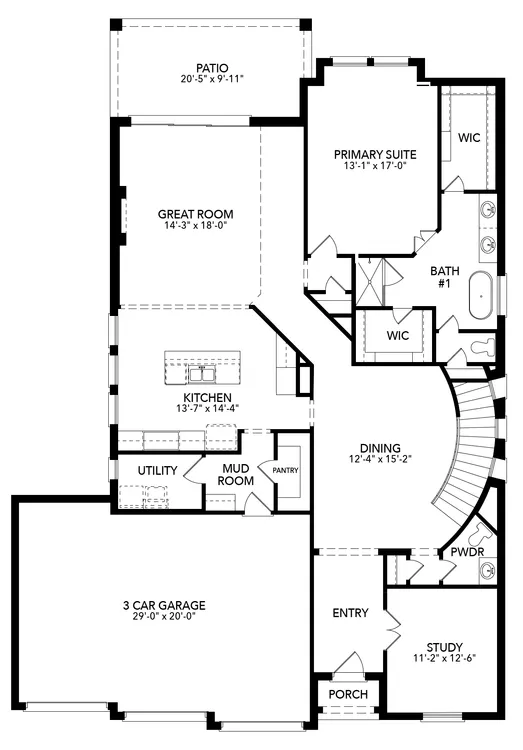
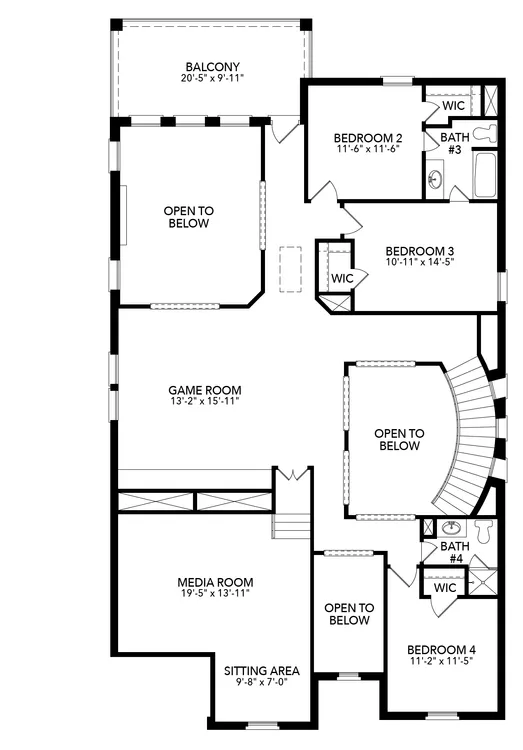
The luxurious Oakmont plan featuring 4 bedrooms, 3.5 bathrooms, a 3-car garage, study, sliding doors to the patio, his & hers closets, media room with refreshment center, game room with floating bar, and a balcony. The fully upgraded kitchen is equipped with a 36 inch gas cooktop, wood hood vent, 3cm quartz countertops, white painted cabinets, stain on the wrapped island, extended upper cabinets with glass fronts, a trash can pull out drawer, satin brass cabinet hardware, a champagne bronze kitchen faucet. Throughout the home enjoy 3cm quartz countertops in all bathrooms and the refreshment center, upgraded carpet, tile and engineered hardwood flooring, natural brass lighting, champagne bronze plumbing fixtures, and a fireplace with gorgeous Zellige tiles.
Floor Plans
Vandagriff Elementary School
Aledo Middle School
Aledo High School
I'm Interested in this Home!
If You Have Questions, Call 1-800-821-HOME
See What Our Homebuyers Are Saying
Get Started!

Schedule a Showing
If You Have Questions, Call 1-800-821-HOME. Our Sales Center is open daily 11-7.
Schedule a Visit





 Call
 Email
 Text